ODM Warehouse Racking Solutions That Maximize Space and Efficiency
2026-10-16
When every square foot of warehouse floor counts, the right racking system isn't just storage—it's a competitive edge. Yet many operations still settle for off-the-shelf layouts that waste vertical space and slow down picking. That's where ODM warehouse racking solutions come in, designed from the ground up to fit your exact workflow. Lanyuda specializes in turning those constraints into streamlined, high-density storage that actually works for your team. In this post, we'll break down what ODM racking really means, why it beats standard options, and how to spot a partner who can deliver both space savings and efficiency gains.
Why Standard Racking Usually Wastes the Top Third of Your Warehouse
Walk into most warehouses and you will see the same scene: pallet racks running floor to ceiling, but the topmost level either sits empty or holds only a few dusty, slow-moving items. The reason is not lack of space—it is that standard racking systems force an unnatural trade-off. The upper third is hard to reach without specialized equipment, so managers treat it as overflow or dead storage. In practice, that means every square foot above the 20-foot mark rarely earns its keep.
The real waste comes from how standard beams and uprights are sized. A typical rack bay is built to hold a maximum pallet weight at the lowest level, but the top beam often gets the same heavy-duty rating. That sounds safe, yet it ignores how seldom those upper slots are accessed. The result is overbuilt steel that costs more upfront and then fails to justify itself in daily operations. Meanwhile, the vertical space above the last beam is completely ignored—no shelf, no hanging storage, nothing. You are literally paying for air.
Changing this starts with questioning the “standard” layout. Instead of letting the top third become a liability, treat it as a separate zone with its own storage strategy. Lightweight or low-turnover items can go up high if you use narrow-aisle reach trucks or vertical lift modules. Even better, lower the top beam and add a mezzanine or pick module above. The goal is not to fill every inch, but to stop paying rent on unusable height. Standard racking does not have to mean wasted space—but it will, unless you actively design around it.
Designing Upright Depths Around the Pallets You Actually Store
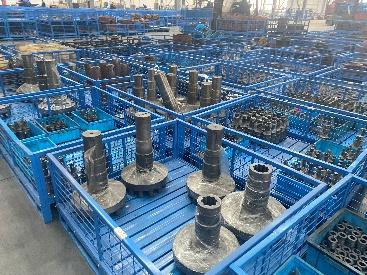
Most upright depth decisions start with a generic 42- or 48-inch assumption, then get forced onto whatever pallets show up. That's backwards. Measure the actual pallets you handle daily, including length, width, and how far the boards or blocks overhang the fork openings. A pallet spec sheet rarely matches the beat-up, repaired, or custom-sized units sitting in your receiving bay, and those real dimensions are what dictate whether a load sits flush, hangs off the beam, or jams during put-away.
Once you have those measurements, think about how the pallet interacts with the rack. Some operations want the load fully supported with zero overhang, which means depth equals the pallet's narrowest face plus a tolerance for placement error. Others routinely allow six or more inches of overhang front to back, letting a shorter upright carry longer pallets without sacrificing stability. That choice changes everything: upright depth, beam length, and even the aisle width needed for the forklift to turn and place without clipping the upright.
Skipping this step creates the same quiet waste in every warehouse: three inches of unused space behind every pallet, racks that can't hold a new supplier's larger footprint, or beams that force operators to nudge loads sideways just to get them in. Designing around the pallets you actually store isn't about precision engineering—it's about avoiding the slow drain of fighting your own rack dimensions every single shift.
One Manufacturer and One Design File Eliminate Mismatched Components
Sourcing every part from a single manufacturer and anchoring the work to one design file changes how mismatches happen—or rather, stops them before they start. Instead of blending models from different vendors, each with their own interpretation of a radius or clearance, the entire assembly is born from the same digital master. That means the flange on one side and the bracket on the other are always drawn to meet at the same point.
Because the design file is not duplicated or exported into multiple formats, there is no version drift. A change to a mounting hole or a rib profile updates once and reaches the shop floor without translation errors. The manufacturer owns both the geometry and the production process, so any tolerance question is resolved against the file that originally defined the part, not against a secondhand drawing.
The practical payoff is fewer surprises at assembly. Components arrive already matched to their neighbors, reorders carry the same fit as the first run, and troubleshooting shifts from wondering which file was used to simply reading the current revision. That closed loop between one maker and one master file is what keeps mismatched components out of the final build.
Reducing Forklift Travel by Rethinking Beam Levels and Aisle Width
In many warehouses, forklift operators spend a surprising amount of time simply moving pallets from one beam level to another because the most frequently picked items end up at floor level while slower movers are stored higher. Flipping that logic—placing high-velocity SKUs at the most ergonomic reach height and reserving upper levels for reserve or slow-moving inventory—can cut travel distance dramatically. The idea is not just about vertical placement but about sequencing tasks so that a single pass through an aisle can complete multiple picks or putaways without backtracking.
Aisle width plays a quieter but equally important role. Narrow aisles reduce the distance a forklift must travel between opposite rack faces, but they also limit the type of equipment that can operate safely. Very narrow aisle (VNA) trucks, for instance, can work in aisles just over five feet wide, allowing more storage density without sacrificing pick speed. However, if an operation uses standard counterbalance forklifts, forcing them into tight lanes leads to slower maneuvering and more corrections, which actually increases travel time. Matching aisle width to the truck type and the pick profile—rather than defaulting to a one-size-fits-all layout—keeps horizontal movement lean.
Beyond static layout, dynamic slotting based on order frequency can further reduce forklift travel. By periodically reassigning beam levels so that the fastest-moving pallets sit at waist-to-shoulder height near the aisle entry point, operators spend less time extending forks and more time moving forward. Pairing this with slightly wider aisles only at high-turnover zones allows faster travel speeds without compromising safety elsewhere. The combination creates a layout where travel distance shrinks not through aggressive narrowing, but through smarter use of vertical space and targeted aisle dimensions.
How Pre-Assembled Frames Cut Install Time From Days to Hours
On most job sites, framing is the quiet bottleneck. You measure, cut, crown studs, square openings, and brace everything just to keep it from racking before the sheathing goes on. Pre-assembled frames flip that sequence. Panels arrive with studs, headers, sills, and blocking already fastened, squared, and sometimes even sheathed. The crew unloads, tilts up, and nails the connections. What used to take a three-person crew two or three days can often be done by two people before lunch.
The real time savings come from moving decisions off the ladder. Instead of reading tape marks in the wind or recutting a header because the rough opening drifted an eighth, installers work from a numbered layout and a lift plan. Each panel has a designated spot, and the factory tolerances keep things tighter than field cutting typically allows. Because the frames are built on jigs, repetitive tasks like nailing patterns and corner assembly happen in a controlled setting, not while balancing on a top plate.
There's also a hidden benefit: fewer trips back to the saw. On a traditional frame-up, a good chunk of the day disappears into fetching material, sharpening blades, and sorting through the lumber pile for a straight 2x6. Pre-assembled frames arrive cut to length with waste already accounted for. Installers spend their hours actually standing walls and setting trusses, which is where the schedule compression becomes obvious to the builder and the client alike.
Building In Extra Capacity Without Paying for a Bigger Building
Most warehouses hit a wall not because the building is too small, but because the air above the floor is doing nothing. A mezzanine can double your usable square footage for a fraction of new construction, and it doesn't require pouring a single new foundation. Pair that with narrow-aisle racking or push-back pallet systems, and the same footprint suddenly holds 40% more SKUs.
Look at how your shifts are arranged before calling a contractor. Running a second or third shift costs far less than expanding walls, and it lets you spread peak demand across more hours without buying extra dock doors. Often the bottleneck is not storage space but staging clutter near shipping—clearing that zone and moving slower-moving inventory upward frees enough room to postpone a build-out for years.
Sometimes the cheapest expansion is hidden in your own data. Slotting analysis shows that fast movers are stored at the back, forcing pickers to walk past slow pallets all day. Re-slotting by velocity, adding carton flow racks, and using vertical lift modules can boost throughput so much that the perceived need for a bigger building disappears entirely.
FAQ
ODM stands for Original Design Manufacturer. In practice, it means the provider designs and builds the racking system in-house, so you get layouts shaped around your warehouse rather than trying to force standard off-the-shelf frames into an awkward space.
They focus on vertical height, narrow aisle layouts, and custom beam depths. Instead of leaving unused clearance above standard racks, the design uses the full ceiling height and matches pallet sizes, which can recover significant floor area for active operations.
Yes, that is a core advantage. The design team can work around structural columns, low beams, loading docks, or mezzanine edges, using non-standard upright heights and depths so the storage system follows the building instead of forcing the building to follow the rack.
Most operations see faster put-away and picking because travel distance shrinks, slotting matches product velocity, and forklift aisles are calibrated to the actual equipment. It also reduces double handling when reserve and pick faces are integrated properly.
No. Smaller warehouses and fulfillment rooms often benefit more because every square foot matters. A custom design can combine pallet racking, carton flow, and long-span shelving in one layout, avoiding the wasted space that standard kits create in tight footprints.
Heavy-duty steel frames with powder-coated or galvanized finishes are common. The exact specification depends on load weight, ambient conditions like cold storage or humidity, and impact exposure from forklifts. Reputable ODM providers will match the steel gauge and bracing to your load data instead of offering a generic one-size-fits-all frame.
After measurements and load data are confirmed, design often takes one to two weeks, and installation for a mid-size warehouse can take a few days to two weeks depending on complexity. The earlier the provider is involved, the smoother the timeline because they can plan around your receiving and shipping schedule.
Not if it is designed with adjustability in mind. Beam levels can typically be repositioned, and upright frames can be extended or reused. A good ODM partner documents the layout and keeps components modular, so future changes don't require replacing the whole system.
Conclusion
Standard racking systems tend to leave a surprising amount of vertical space unused—often the top third of the warehouse sits empty because upright depths and beam placements follow generic specs rather than the actual pallet dimensions you handle daily. ODM flips that approach by designing upright depths around the specific loads in your facility, which pulls usable storage back from the wasted zone. Working from a single manufacturer and one controlled design file also removes the mismatched components that plague multi-vendor racking projects; every beam, upright, and connector arrives as a matched set, so installation crews aren't forced to improvise or delay work while waiting for compatible parts.
On the operational side, rethinking beam levels and aisle width directly cuts forklift travel time. Instead of forcing drivers to take long, repetitive routes, ODM layouts place high-turnover SKUs at ergonomic heights and adjust aisle spacing to match your equipment's turning radius—less fuel burn, fewer touches per pallet. Pre-assembled frames further compress the timeline: what normally takes days of on-site bolting and alignment can be completed in hours, reducing disruption to daily operations. And because the design uses every cubic meter effectively, many facilities gain extra pallet positions without pouring new concrete or expanding the building footprint. That extra capacity comes from smarter geometry, not a larger budget.
Contact Us
Contact Person: Johnny
Email: [email protected]
Tel/WhatsApp: +86 18151010686
Website: https://lydstorage.com