

Pharmaceutical Cleanroom EPC Factory Design Essentials for Optimal Compliance and Efficiency
2026-07-31
Designing a pharmaceutical cleanroom EPC factory is a high-stakes balancing act—where regulatory compliance and operational efficiency must coexist seamlessly. But what truly separates a standard facility from one that excels in both? At GENO Pharmatech, we’ve seen how subtle design choices can make or break a project. In this post, we’ll unpack the often-overlooked essentials that top-performing facilities share, so you can build smarter from the ground up.
Blueprinting Purity: Core Layout Strategies That Minimize Contamination Risk
Designing a facility to safeguard product integrity begins with a fundamental principle: the physical separation of incompatible activities. By creating distinct zones for raw material handling, processing, and finished goods storage, you establish a unidirectional flow that naturally discourages cross-contamination. This zoning isn't just about walls and doors; it also involves careful differential pressure cascades that ensure air moves from cleaner to less clean areas, preventing airborne particles from drifting into critical zones. When coupled with clearly defined personnel and material airlocks, these barriers become highly effective first lines of defense.
Beyond static separation, the layout must orchestrate the dynamic movement of materials and people. Straight-line or U-shaped process flows, selected based on spatial constraints and product types, help eliminate convoluted paths where accidental mixing can occur. Dedicated corridors for waste removal and segregated flows for different product grades prevent the dangerous intersection of clean and potentially contaminated streams. The placement of utilities and services also demands careful thought—locating air handling units and drainage systems to avoid creating hidden pockets of contamination that could compromise the most stringently controlled environments.
A truly resilient layout also plans for the unexpected. Incorporating flexible buffer zones around critical processes allows for future process changes or decontamination procedures without disrupting overall operations. The strategic location of emergency showers, eyewash stations, and spill containment systems ensures that responses to incidents are both swift and contained. Equally important is designing surfaces that resist microbial growth and facilitate rapid cleaning—seamless flooring, coved junctions, and minimal ledges turn the physical structure into a proactive participant in purity maintenance. These integrated design choices transform the facility from a simple shell into an active system that continuously works to uphold sterility and product safety.
Material Selection Beyond the Spec Sheet: Balancing Durability and Cleanability
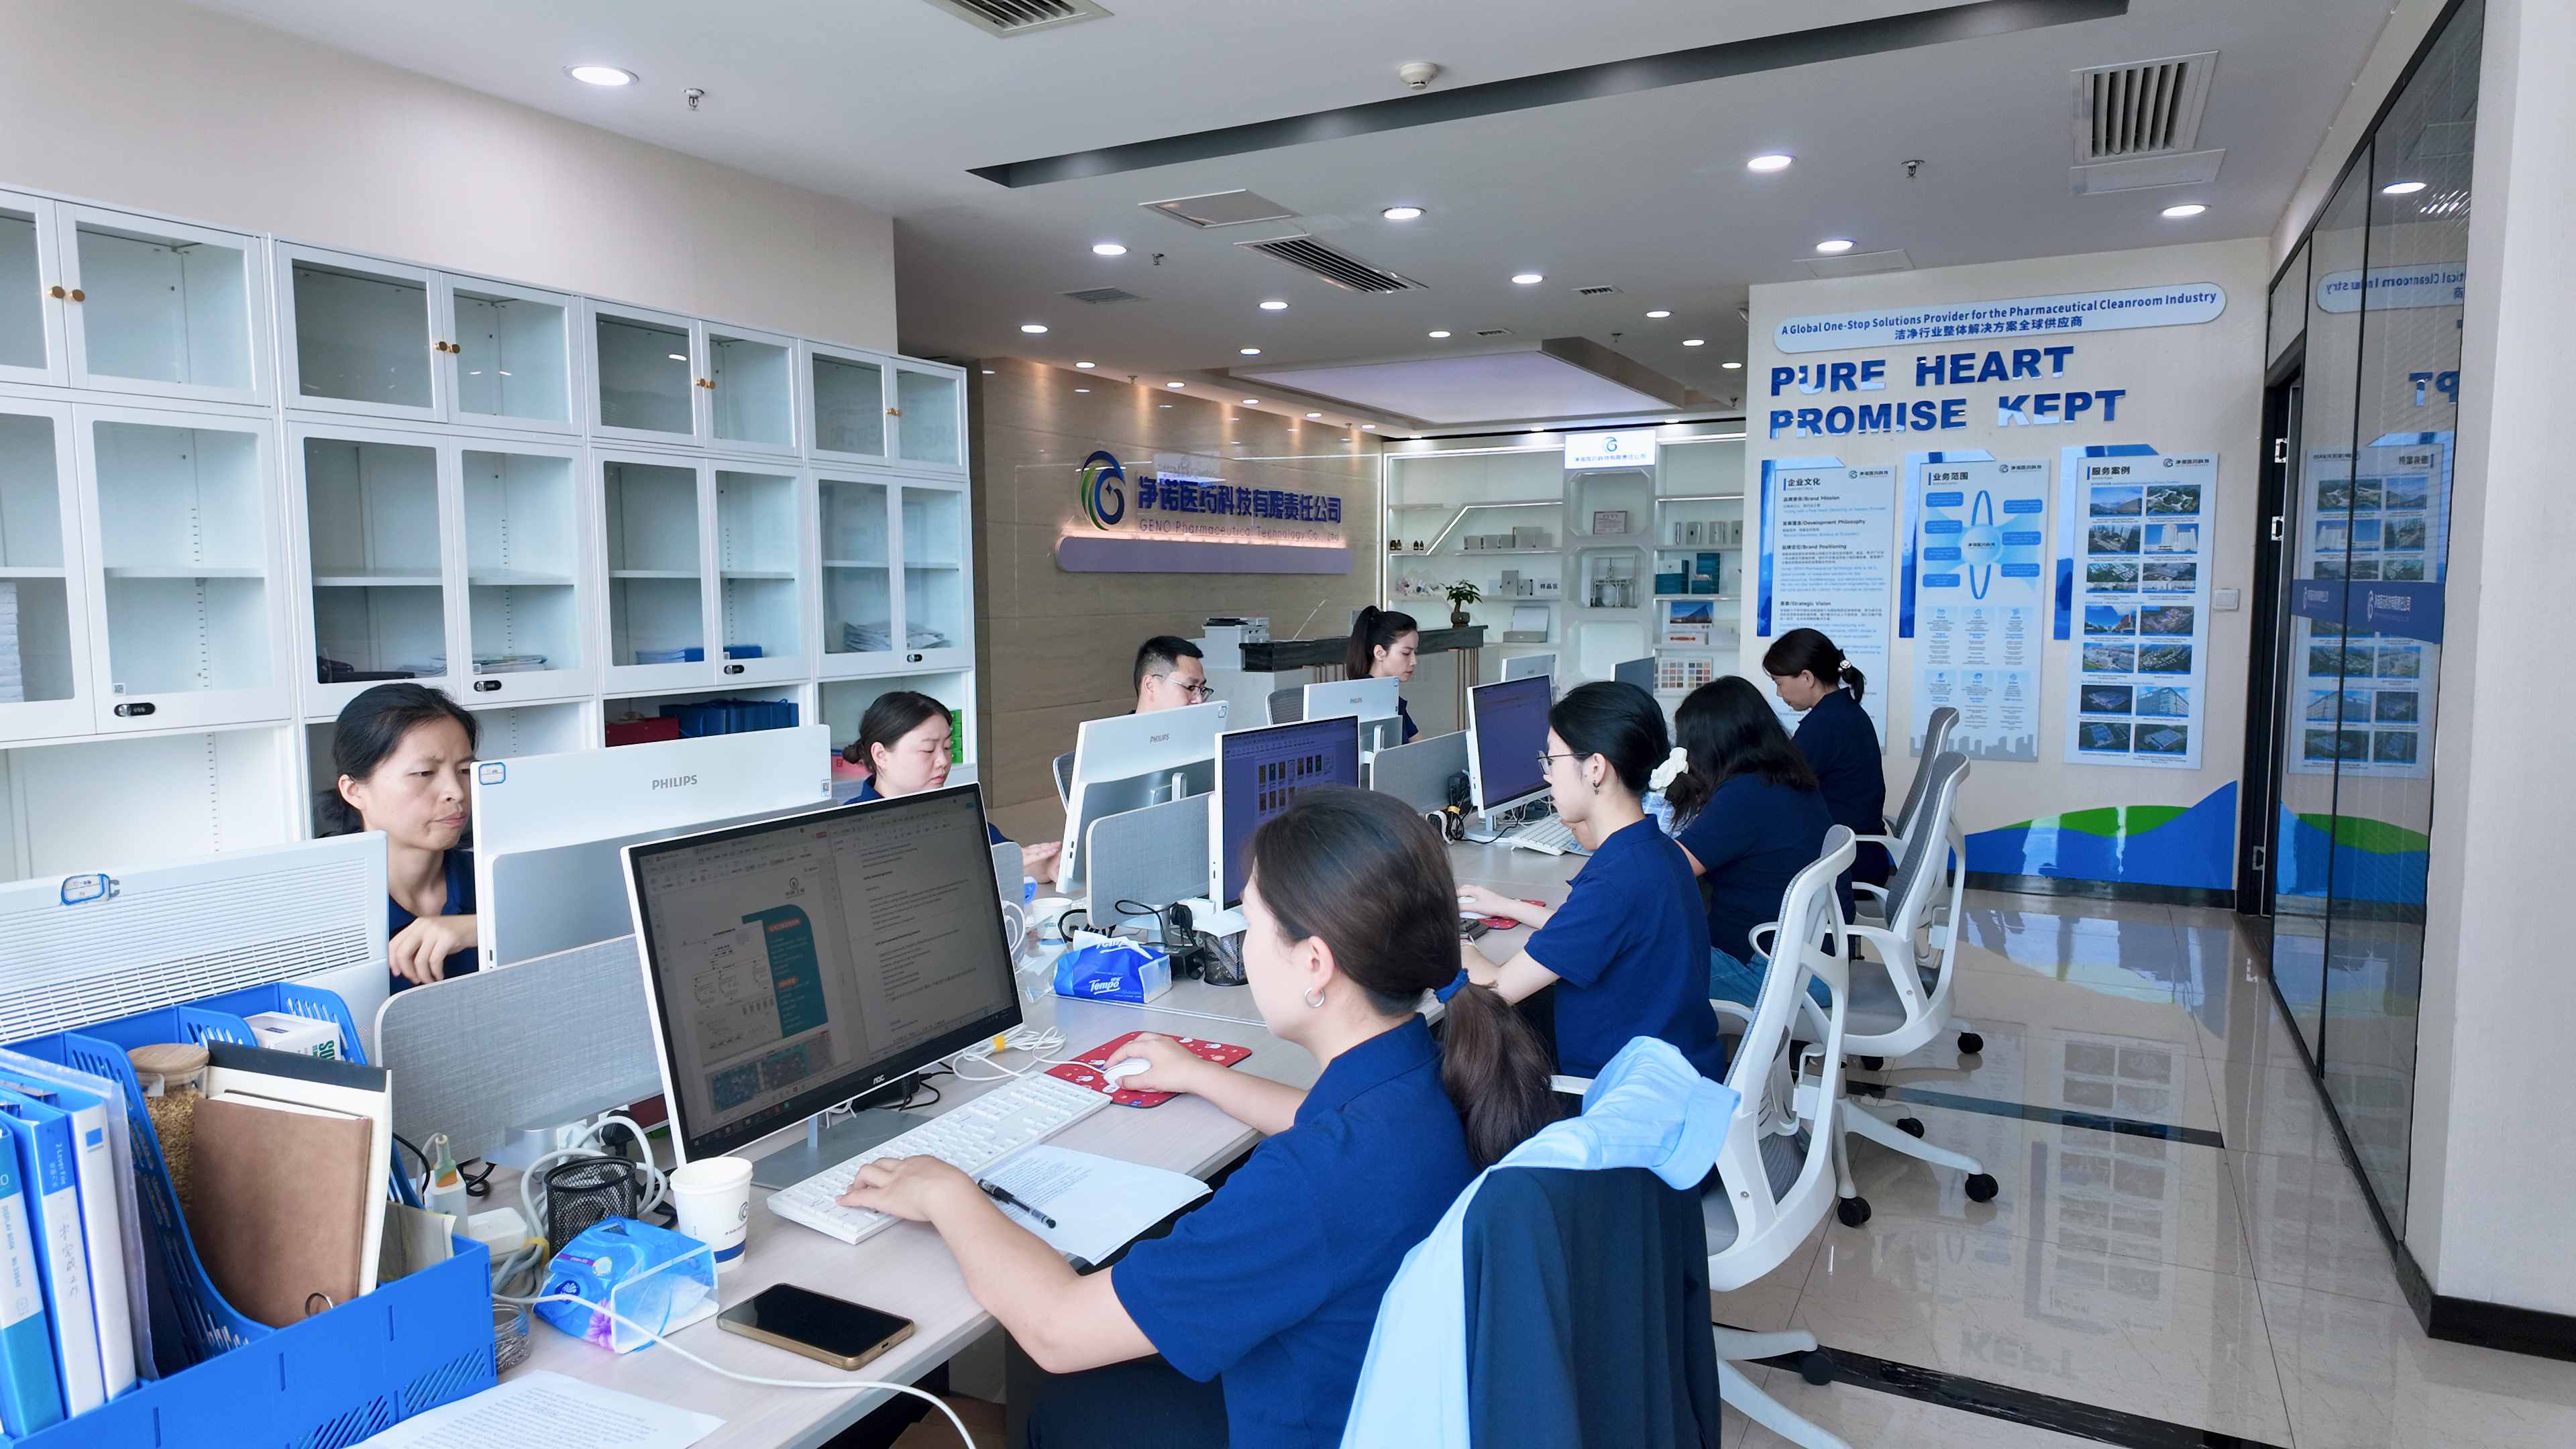
When designers and facility managers narrow down material options, spec sheets offer a tidy snapshot of performance—abrasion resistance, chemical tolerance, stain repellency. But real-world longevity hinges on the interplay between a material's toughness and how easily it lets go of dirt, oils, and pathogens. A surface might ace the Taber abrasion test yet develop micro-scratches that trap grime over time, silently eroding both appearance and hygiene. Conversely, a non-porous, easy-to-wipe polymer could crack under heavy furniture or repeated impact, becoming a sanitation liability. The sweet spot lies in anticipating how daily use patterns, cleaning frequencies, and even the local water quality will stress the bond between durability and cleanability.
Consider high-traffic healthcare floors: vinyl composition tile might resist stains and disinfectants brilliantly, but its seams collect debris that scrubbing can't fully reach unless heat-welded. Meanwhile, seamless epoxy flooring hardens into a monolithic, scrub-friendly surface, yet it can yellow or brittle under UV exposure from large windows. In restaurant kitchens, stainless steel counters tolerate abrasive scrub pads and harsh degreasers, yet their brushed finish can harbor bacteria if scratches deepen unchecked. Smart material selection goes beyond test data, thinking through the lifecycle—how will the surface age, and will the cleaning regimen itself become a slow destroyer? A material that demands gentler cleaning than reality allows will fail early, no matter how durable its lab results suggest.
Balancing these forces isn’t about finding a perfect material, but about matching the specification to the rhythm of the space. For instance, solid surface materials in hospital reception desks blend seamless construction with repairable warmth—minor scratches can be buffed out on-site, restoring both the sleek look and a sanitizable finish without replacement. Upholstery in hotel lobbies might leverage solution-dyed acrylic fabrics that shrug off bleach-based cleaners while resisting piling and fading, sidestepping the delicate cleaning protocols that shorten natural fiber lifespans. The key is to prototype the cleaning story alongside wear testing: simulate spills, scuffs, and actual maintenance crew habits, then check if cleanability and surface integrity hold together after repeated cycles. That pragmatic, empirical approach reveals more than any single performance number, keeping spaces safe and attractive far longer than a spec-sheet decision ever could.
Precision Airflow: HVAC Engineering for Unwavering Sterile Assurance
In environments where even a single microbe can compromise entire production batches, airflow isn’t just a matter of comfort—it’s a critical barrier. Precision HVAC engineering in cleanrooms and sterile suites begins with mapping the invisible: air change rates calibrated to room classification, pressure cascades that keep contaminants flowing outward, and temperature and humidity setpoints that discourage microbial growth without stressing product stability. Every diffuser placement, return grille location, and duct path is a deliberate choice, informed by computational fluid dynamics and years of operational data, to create a unidirectional, low-turbulence sweep that swiftly carries particulates away from vulnerable zones.
What sets a truly sterile system apart is how it adapts to real-time conditions without human hesitation. Sensors embedded throughout the space feed velocity, particulate counts, and pressure differentials into a building automation system that can trim fan speeds, modulate dampers, or adjust cooling within seconds. This responsiveness is engineered to handle the subtle flux of doors opening, people moving, and equipment heat loads—maintaining the razor-thin margins that separate a validated state from a deviation. The design also accounts for filter integrity, with redundant HEPA or ULPA banks and leak-testing ports that allow routine certification without taking critical rooms offline.
Long-term sterile assurance hinges on resilience engineered into the very fabric of the HVAC infrastructure. It’s about crafting systems that can endure fan failures, coil degradation, or sensor drift while still holding the line. Dual-redundant components, thermal storage buffers, and carefully planned decommissioning sequences mean that even during maintenance or partial shutdowns, the pressurization hierarchy never falters. When commissioning teams trace every last duct seam and validate control loop responses, they’re not just testing equipment; they’re confirming that the facility possesses a kind of mechanical vigilance—one that upholds sterility around the clock, without exception.
Streamlining the Human-Material Dance: Workflow Design to Eliminate Cross-Contamination
Picture a pharmaceutical cleanroom where an operator in full gowning moves between two adjacent biosafety cabinets. Without deliberate workflow design, the simple act of retrieving a sample from one station and logging it at a nearby terminal can drag invisible particulates across the room, silently compromising sensitive cultures. The dance between people and materials is choreographed not by steps, but by understanding where contamination risks hide—in the pause at a door, the reach across a workbench, the shared clipboard that passes from gloved hand to gloved hand. It’s in these mundane moments that cross-contamination finds its opportunity, and it’s exactly these moments a truly streamlined workflow eliminates.
Designing to break contamination chains starts with separating clean and dirty zones not by walls alone, but by the logic of the task sequence. Instead of labeling a room as “clean” and hoping protocol will protect it, the workflow physically guides the operator: materials enter through a dedicated pass-through, unwrapped in a transitional area, and then move to a setup station where everything is within arm’s reach without turning or crossing back. Each tool has a single job and a designated home. The person becomes a deliberate element of the process rather than a moving vector, with staged hand hygiene points at every transition. When the layout forces a logical, one-way flow, deviation feels unnatural—and compliance becomes nearly automatic.
The real art is making this choreography nearly invisible, so the operator moves with instinctive economy while the environment stays intact. Small cues—a color shift on the tape marking the boundary, a slight lip on the bench that prevents an elbow from resting in a clean zone, a strategically angled monitor that allows scanning without twisting—replace lengthy reminders. Over time, the workflow melts into muscle memory. This isn’t about rigid rule-following; it’s about shaping the space and sequence until contamination simply has no place to land. The result is a quiet reliability where the cleanroom functions less like a controlled environment and more like a natural extension of the careful hands working inside it.
Modular Construction Methods: How to Deliver Validation-Ready Facilities Faster
Traditional facility construction often follows a sequential, on-site approach that leaves validation as a final, time-consuming hurdle. Modular construction flips this script by manufacturing, assembling, and even pre-testing entire process units in controlled off-site environments. This shift means that when modules arrive on site, they’re not just structural shells—they carry a history of documented inspections and functional checks. By embedding validation activities into the fabrication stage, you’re effectively running a parallel track: while the civil work progresses, your critical systems are already being dialed in, cutting weeks or even months from the typical schedule.
The real speed advantage comes from bypassing the stop‑start nature of on‑site commissioning. In a modular build, each unit—whether it’s a cleanroom, a utility skid, or a full production suite—can undergo rigorous factory acceptance testing before it ever leaves the shop floor. This isn’t just about checking boxes; it’s about shaking down the equipment, running automation sequences, and addressing snags in a setting designed for precision. By the time these modules are set in place and connected, the bulk of the validation documentation is already compiled, and the physical systems have demonstrated performance, turning what used to be a nerve‑wracking final sprint into a methodical tie‑in exercise.
Beyond the time savings, modular methods force a discipline that suits validation perfectly. Because each module’s scope is fixed and its interfaces are tightly defined, you sidestep the scope creep and late‑stage redesigns that plague stick‑built projects. The controlled origination environment also generates cleaner, more consistent data—humidity, temperature, and cleanliness are locked in, making the qualification of cleanrooms and critical environments less of an adventure. When you hand over a facility built this way, you’re handing over a set of prequalified building blocks, not a construction project that still needs to be tamed. The result is a facility that’s closer to “operational” on day one, with the validation package serving as a historical record rather than a frantic last‑minute creation.
Efficiency by Design: Embedding Operational Excellence from the Ground Up
Operational excellence rarely materializes from quick fixes or isolated interventions. It demands a deliberate architecture, wired into the earliest blueprints of how work gets done. When efficiency is designed rather than retrofitted, processes don't just run faster—they become inherently resilient, adaptive, and waste-averse. This mindset shifts the conversation from optimization as a periodic campaign to a continuous, structural capability.
Embedding excellence from the ground up means scrutinizing the core logic of operations: Why does this step exist? Can it be simplified before it's automated? Where do handoffs create friction? By embedding such questions into the design phase, teams preempt the drift toward complexity that silently erodes performance. The result is a system where efficiency feels natural, not forced—a byproduct of thoughtful foundations rather than constant firefighting.
Crucially, this approach also shapes culture. When people co-create efficient workflows from the start, they internalize a bias for clarity, ownership, and minimal waste. It becomes less about following rules and more about upholding a shared standard of operational health. Over time, the organization develops an instinct for spotting and eliminating inefficiencies before they take root, making excellence a persistent state, not a destination.
FAQ
Bringing an EPC contractor on board during conceptual phases aligns design intent with construction realities. It prevents costly redesigns by integrating cleanroom classification, HVAC zoning, and material logistics early, directly impacting both regulatory compliance and workflow efficiency without later-stage delays.
Surface materials aren't selected solely for durability; they must resist chemical cleaning agents and prevent particle shedding. A well-specified monolithic flooring or wall panel system reduces microbial harborage risks, cutting cleaning validation time and lifecycle expenses, while substandard choices quietly erode GMP status.
Advanced air handling orchestrates cascade pressurization, unidirectional airflow patterns, and rapid contamination recovery. Getting the air change rates and filtration staging right prevents cross-contamination scenarios that could trigger batch failures, turning HVAC from utility into a primary compliance safeguard.
Theoretical pressure cascades assume ideal door seals and constant exhaust volumes, but actual construction variances require meticulous on-site tuning. Without experienced instrumentation calibration and a methodical door-close test protocol, inter-room recovery times will deviate, failing Annex 1 requirements once production starts.
Prefabricated wall and ceiling panels with integrated service ports shave months off site work by parallelizing off-site manufacturing. More importantly, they allow reclassification of zones or expansion without invasive demolition, preserving validated states and enabling quick response to product portfolio changes.
The interaction between equipment heat loads, exhaust ducting, and cleanroom ceiling returns is often underestimated. Poorly routed ducts create stagnant zones around critical points, compromising airflow visualization studies, while integrating these during EPC design ensures smoke tests pass smoothly during validation.
Instead of blanket illumination, task-focused Lux levels in weighing booths and visual inspection stations are combined with ambient LED arrays. This cuts energy use while exceeding regulatory lux requirements, and smart zoning avoids over-lighting unoccupied buffer areas, directly lowering the HVAC load as well.
BIM environments with real-time CFD simulation enable designers to predict particle migration paths and validate clean zone boundaries before construction. This virtual qualification shortens physical validation cycles and provides as-built documentation that streamlines future change control, creating a digital thread from design to operation.
Conclusion
Achieving optimal compliance and efficiency in pharmaceutical cleanroom EPC projects demands a holistic design philosophy where every element works in concert. The foundation begins with blueprinting purity through strategic layout strategies that segregate critical zones, enforce unidirectional flows, and minimize particle entrapment, effectively slashing contamination risk. Material selection moves beyond standard spec sheets, weighing the long-term balance of durability against cleanability—surfaces must withstand aggressive disinfectants without degrading, ensuring seamless hygiene without compromising structural integrity. Precision HVAC engineering then layers in unwavering sterile assurance, with carefully calculated air change rates, pressure cascades, and high-efficiency filtration that maintain ISO class conditions even under peak operation.
Beyond the physical shell, optimizing the human-material dance is critical; workflow designs choreograph personnel and product movement to eliminate cross-contamination, incorporating step-over benches, pass-through chambers, and logically sequenced gowning areas. Leveraging modular construction methods accelerates project timelines, delivering validation-ready facilities faster without sacrificing quality—prefabricated components undergo rigorous off-site testing, smoothing on-site integration. Ultimately, true efficiency is embedded from the ground up, weaving operational excellence into the design by integrating real-time monitoring, ergonomic considerations, and future-proof adaptability, so the facility remains agile and compliant for its entire lifecycle.
Contact Us
Contact Person: Amy Yang
Email: [email protected]
Tel/WhatsApp: 008619330882686
Website: https://www.genopharmatech.com/