

Vision Measuring Machine Ranking: Comparing Accuracy, Speed, and Value
2026-10-23
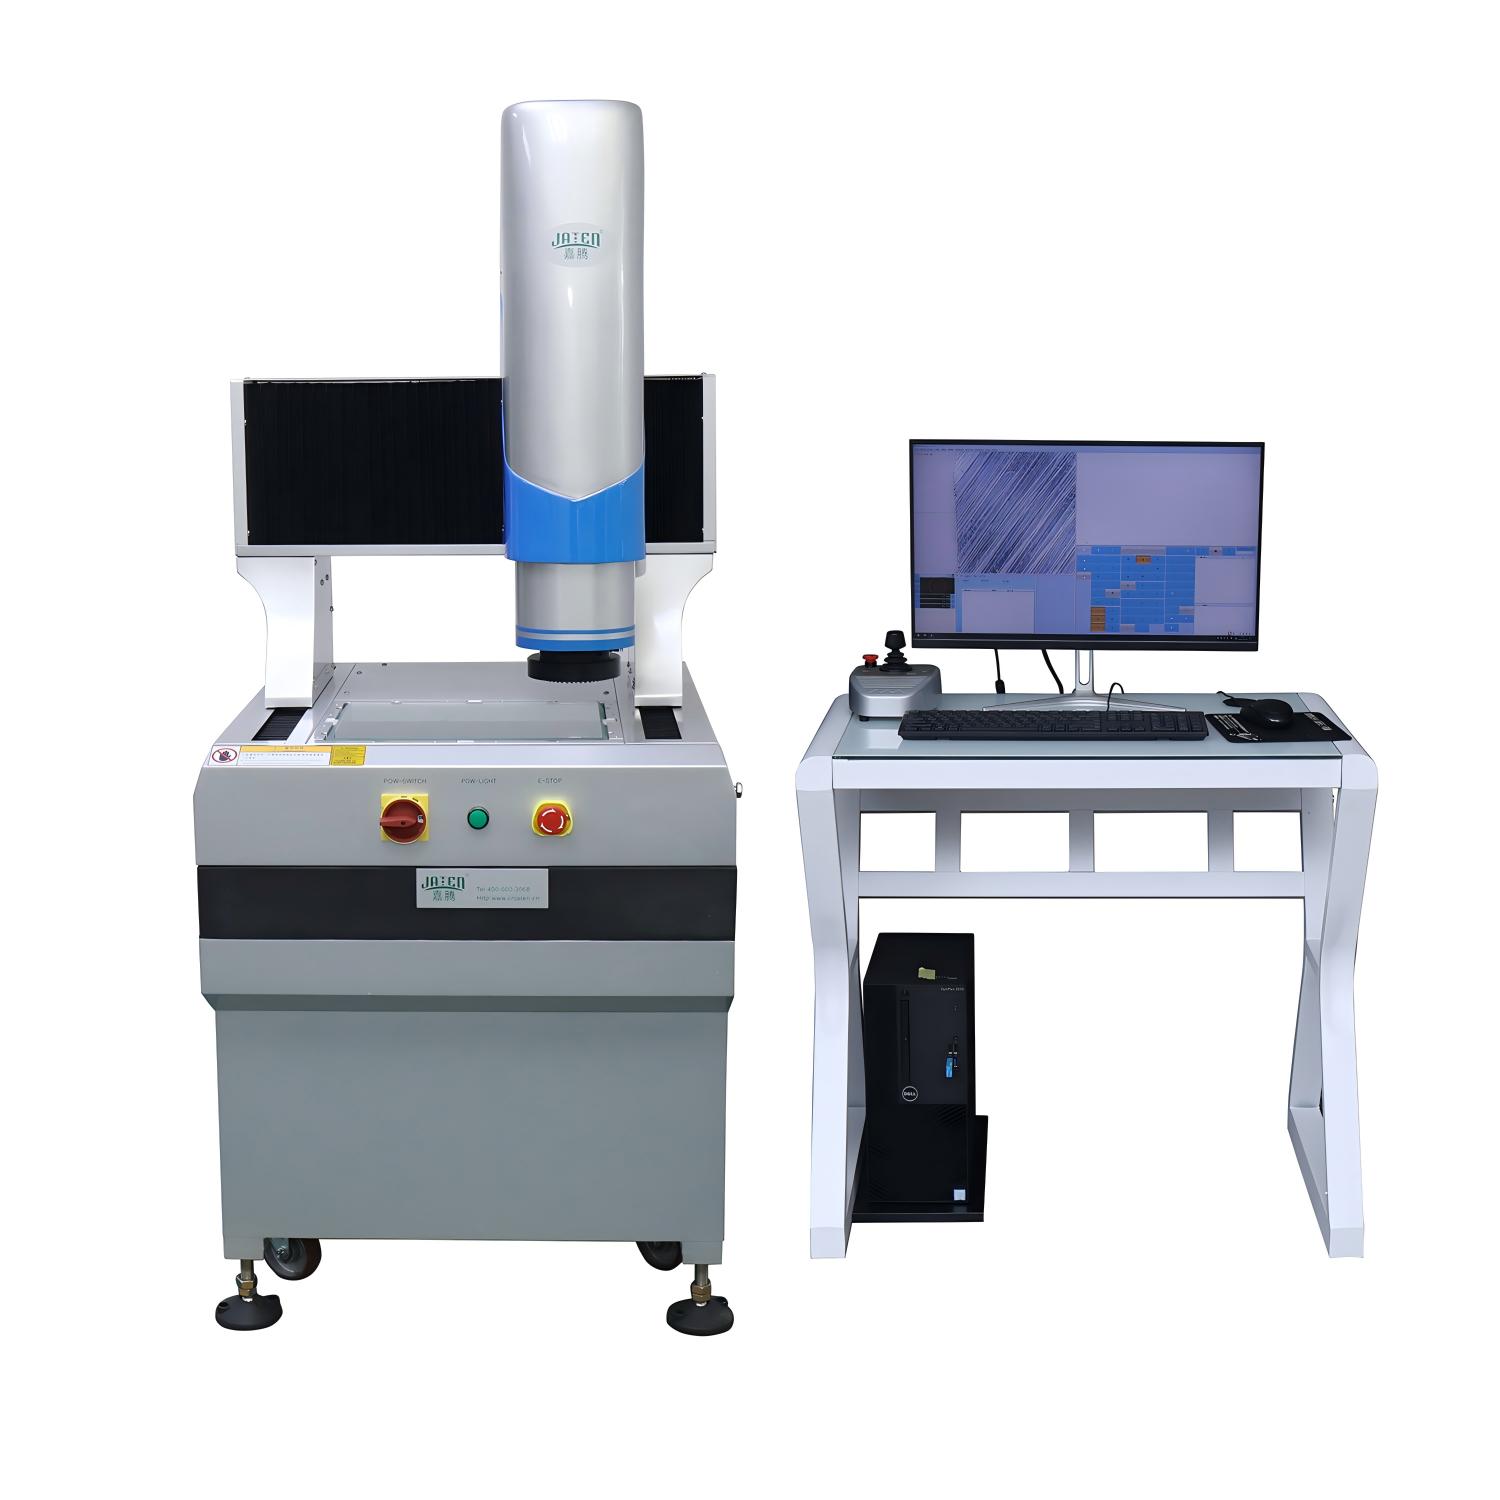
Choosing a vision measuring machine isn’t just about picking the highest accuracy or the lowest price—it’s about finding the right balance among accuracy, speed, and value. Most rankings fail to capture how these factors play out in real inspection workflows. In this post, we dig into the numbers that matter and compare where leading systems, including JATEN, actually stand when the measurements get tough.
Real Accuracy Tests That Separate the Best Vision Measuring Machines
A quick spec sheet glance won’t tell you much about a vision measuring machine’s real-world accuracy. Shops that rely on these systems tend to run a short series of practical checks: measuring a certified glass scale at several points across the stage, repeating an edge location on a frosted or low-contrast part, and comparing coordinate results from a touch probe with the optical path. Machines that hold tight tolerances across all three usually end up on the floor; the ones that drift after a thermal cycle get sent back.
One of the least forgiving tests is the bidirectional repeatability run on a ring gauge or a ball plate. Instead of measuring from one approach direction, the stage moves away and returns from the opposite side, often with different lighting intensity or magnification. A solid machine will keep the spread under a micron or two, while weaker systems show a characteristic oval pattern when the data is plotted. This test exposes backlash, scale interpolation errors, and lens distortion that static accuracy claims don’t address.
It’s also worth checking how the machine handles height and Z-axis focus under changing room conditions. Place a step gauge on the stage, run the same feature at 9 a.m. and again after lunch with the HVAC cycling, and watch how much the focus peak shifts. The best vision measuring machines compensate for this with temperature sensors and recalibration routines, so the measured depth stays stable even when the operator notices the room warming up.
Speed Benchmarks Without Setup Time Are Only Half the Story
Most published speed tests measure only the execution phase. They start the clock after the environment is warm, dependencies are loaded, and data is already cached. That's like timing a runner after they've already crossed half the track. It distorts comparisons, especially for tools with heavy initialization steps.
Setup time compounds in real workflows. A database that answers queries 10% faster but takes 40 seconds to build an index or load a model loses to one that starts in two seconds. In CI pipelines, cold caches, or serverless functions, that overhead hits on every run. Ignoring it pushes teams toward choices that feel fast in a demo and stall in production.
Honest benchmarks should report time-to-first-result, including environment prep, loading, and connection establishment. Only then can you see the true cost of switching tools. Anything less is a partial story.
Why Cheap VMMs Often Cost More Once You Count Rework and Scrap
In a busy inspection room, the true cost of a low-budget vision measuring machine shows up later, not on the purchase order. Operators end up repeating measurements because edge detection drifts after temperature shifts or stage wear, and every doubtful reading sends a part back for verification. The hours spent rechecking dimensions quietly eat away at what seemed like a smart saving.
The bigger hit usually comes from scrap. A cheap VMM can pass a borderline part because of loose calibration or weak lighting control, then the error surfaces downstream after machining, coating, or assembly. By then, you're not throwing away a simple blank; you're discarding parts that already carry added value from multiple processes. One missed true position or a few microns of drift can turn an entire lot into expensive waste.
When you add the labor for sorting suspect parts, the material lost to scrap, and the delays while production waits for reliable measurements, the cheap machine often ends up costing more than a mid-range system with better repeatability. The purchase price is only the entry ticket; the ongoing bill arrives in the form of overtime and rejected batches.
The High-End Vision Systems That Earn Their Price on Difficult Parts
Most machine vision setups stumble when a part has polished threads, tight internal radii, or a surface finish that throws glare in every direction. Budget cameras and fixed lighting struggle to separate actual edges from reflections, so operators end up hand-sorting or slowing the line. That’s where the premium systems justify the invoice: multi-angle illumination, higher bit-depth sensors, and software that models surface behavior instead of just thresholding pixels.
On a turbine blade with variable curvature, for example, a single overhead light will hide a crack in shadow or wash it out in a hotspot. High-end vision platforms combine structured light, telecentric lenses, and polarization control to pull usable contrast out of those impossible angles. The processing side matters just as much—algorithms trained on real defect libraries can flag a 0.1 mm pit on a mirror-finished mold without mistaking tool marks for damage.
The payoff shows up in parts that can’t be reworked easily: orthopedic implants, fuel injector nozzles, connector pins with micro-scale plating flaws. A missed defect there costs orders of magnitude more than the vision hardware. So the premium isn’t about having more megapixels; it’s about reliable decisions on surfaces that cheaper systems simply can’t read.
Mid-Range Options Where Speed and Accuracy Actually Meet
For a long time, picking a mid-range option meant accepting a clear trade-off. You either got speed with sloppy output or precision that tested your patience. That gap has narrowed considerably in the latest generation. Manufacturers have started moving core components from their flagship lines down into more affordable models, while trimming only the features most people rarely touch. The practical result is that you can now get close to top-tier performance without spending twice as much, especially on repetitive tasks where consistency matters more than raw peak numbers.
That doesn't mean these options are flawless. Push them hard enough in extreme conditions and you will still notice some limits. But for the kinds of workloads most users actually run, the difference is often hard to spot without a stopwatch or side-by-side comparison. If your budget is limited and you don't want to sacrifice efficiency, this is usually the most sensible place to stop looking. The money you save can go toward accessories or upgrades that improve the whole experience more than a marginal bump in specs ever would.
The Fastest Machines Aren’t Always the Most Repeatable—Here’s Why
When a machine is pushed to its top speed, every small imperfection in material feed, alignment, or thermal state gets amplified. A spindle that runs at maximum RPM builds heat faster, and that heat changes dimensions just enough to shift tolerances. At slower speeds those changes are manageable; at full throttle they stack up quickly.
Repeatability isn't just about hitting the same target once—it's about doing it thousands of times without drift. Fast cycles leave less time for components to cool, for chips to clear, or for a tool to settle into position. What looks like a minor vibration at high speed becomes a measurable shift in output when you're measuring in microns. Many high-volume operations actually dial back acceleration or dwell time to keep every cycle identical.
That's why well-designed production lines often run at 80% of theoretical max speed. The extra headroom isn't waste—it's what keeps the process stable. If you're comparing machines, pay less attention to the raw cycle time and more to how much that cycle time varies across a shift.
FAQ
Because each brand defines accuracy under its own lab conditions—temperature, lighting, part geometry, and magnification all shift the result. Top-ranked models tend to hold tolerance across a wider range of real part finishes and ambient drift, while lower-ranked units may only hit spec on a polished calibration standard. Ask for repeatability data on your actual workpiece, not just the data sheet.
Speed overtakes raw accuracy when you're checking hundreds of features per part or running high-volume batches with tight takt times. A machine that saves 8 minutes per inspection loop on a 3-shift line can add up to thousands of hours a year. But speed only helps if the stage motion, autofocus, and lighting changes don't introduce vibration or edge-detection errors—so the best value often comes from models with optimized motion profiles, not just fast specs.
There's usually a sweet spot around mid-range systems that combine a robust granite base, telecentric lens options, and software with offline programming—without the premium for brand-name automation or exotic sensors. Paying above that tier mainly buys ultra-low uncertainty for aerospace or medical parts, while below it you risk spending more on rework and calibration drift than you saved upfront.
Focus on the uncertainty under actual measuring conditions, not the best-case lab figure. E2 (2D length accuracy) and MPE (maximum permissible error) sound precise, but the more useful question is: what is the repeatability on a matte, slightly warped part after 8 hours of continuous use? Top-ranked VMMs often degrade less because of better thermal compensation and stage bearings, so ask for a before/after drift test.
Medical device components, aerospace turbine blades, and precision connector molds typically need sub-micron or low-single-digit micron uncertainty on small features. In those cases, a slower high-magnification measurement with stable illumination beats a fast wide-field scan that could miss a 5-micron burr. Spending on a higher-accuracy tier also avoids costly lot rejections that dwarf the machine price difference.
Absolutely—software is often the hidden cost driver. A VMM with strong offline programming, CAD import, and one-click reporting can cut inspection setup from hours to minutes, especially for mixed-part production. Automated edge detection, pattern matching, and lighting presets reduce operator variability, which translates to fewer false rejects. In ranking terms, a mid-accuracy machine with excellent software can outrank a higher-accuracy model that requires manual programming for every new part.
Many buyers over-index on maximum resolution or advertised speed and ignore stage travel, Z-axis clearance, and fixture flexibility. They also forget to budget for calibration artifacts, temperature control, and training. A top-ranked lab VMM may perform poorly on a shop floor with vibration and temperature swings, so the smart move is to rank machines by how they behave in your environment, not in a brochure test.
Conclusion
Most buyers start a ranking with brochures open, comparing resolution and stage travel, but that tells you almost nothing about how a vision measuring machine will behave on your actual parts. The machines that separate themselves are the ones that hold accuracy when the temperature shifts a few degrees, when the lighting isn't perfect, or when the same program runs on a second shift. A lot of 'accuracy' specs come from ideal setups with polished artifacts, not from real workpieces with burrs, reflectivity changes, or edges that need five different light segments to resolve. On the speed side, a fast stage is meaningless if setup and programming eat twice the inspection time. Machines that claim rapid throughput but force you to manually teach every feature or rebuild lighting for each new part aren't fast in practice—they're just fast between measurements. And the cheap options look tempting until you calculate the cost of a missed bad part. Rework, scrap, and customer returns can consume years of the initial savings in a single batch. Ranking on purchase price alone is how shops end up with a 'bargain' that quietly drains margin.
At the top end, you're not paying for a brand name—you're paying for measurement confidence on difficult geometries: small radii, deep bores, mirrored surfaces, parts with tight GD&T callouts that can't be rechecked by hand. Those systems earn their price when one wrong pass/fail decision costs more than the machine. But not every shop needs that level. The mid-range has become the real battleground because decent software, better optics, and stable mechanics have trickled down. Here you can find machines that measure fast enough for production and accurate enough for final inspection, without the luxury markup. The caveat is repeatability. Some of the fastest machines advertise impressive cycle times, but if you run the same part ten times and the numbers wander, the speed is worthless. A slightly slower machine that gives the same answer every time beats a quick one that forces you to remeasure when results look suspicious. Value, then, isn't one spec—it's the combination of real accuracy, setup time, repeatability, and what a missed defect actually costs you.
Contact Us
Contact Person: Volien
Email: [email protected]
Tel/WhatsApp: +86 18029161762
Website: https://www.jatentech.com/